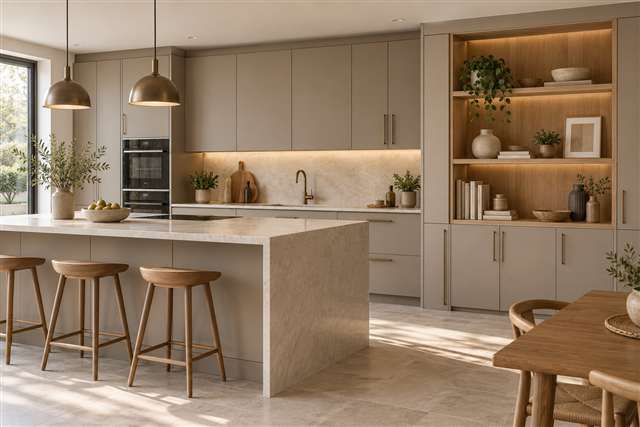
Built-in cupboards, kitchens and displays
Fitted elements considered as part of your home. Share your plans to shape the layout, storage and finishes from the start.
Residential and professional interior solutions across South Africa.
Fitted to the way you live

Built-in cupboards
Plan storage around your room, what you need to keep
and how you use the space. Consider proportions, access
and finishes within the wider interior.

Kitchens
Bring layout, storage and finishes into the
conversation early. Share your plans so
the kitchen can be considered alongside the
adjoining rooms and interior direction.

Display cabinetry
Balance open display with practical storage.
Discuss the pieces you want to show and how the cabinetry should
sit within the room.
Start with your space and plans
Share plans or room dimensions, your storage priorities and a few inspiration images.
We can then consider layout, scale and finishes together. Where relevant, 4K visualisation helps you review the proposed direction.
For projects with an existing team, we work within the agreed brief alongside your architect, builder or designer.
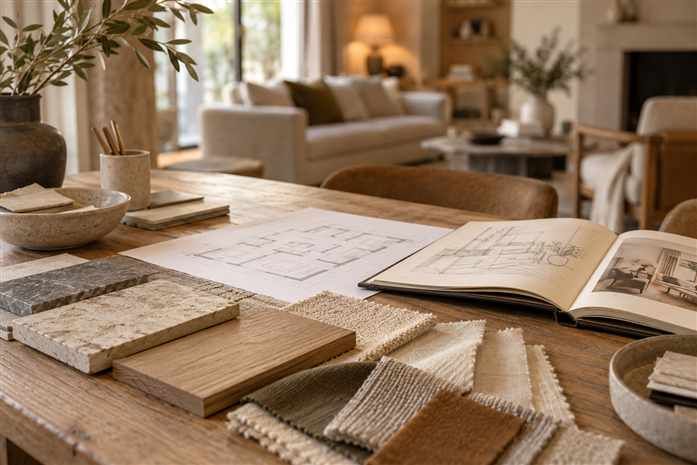
One fitted space
Start with a cupboard, kitchen or display-cabinet brief. We can discuss the room, layout, finishes and the support you need for that requirement.
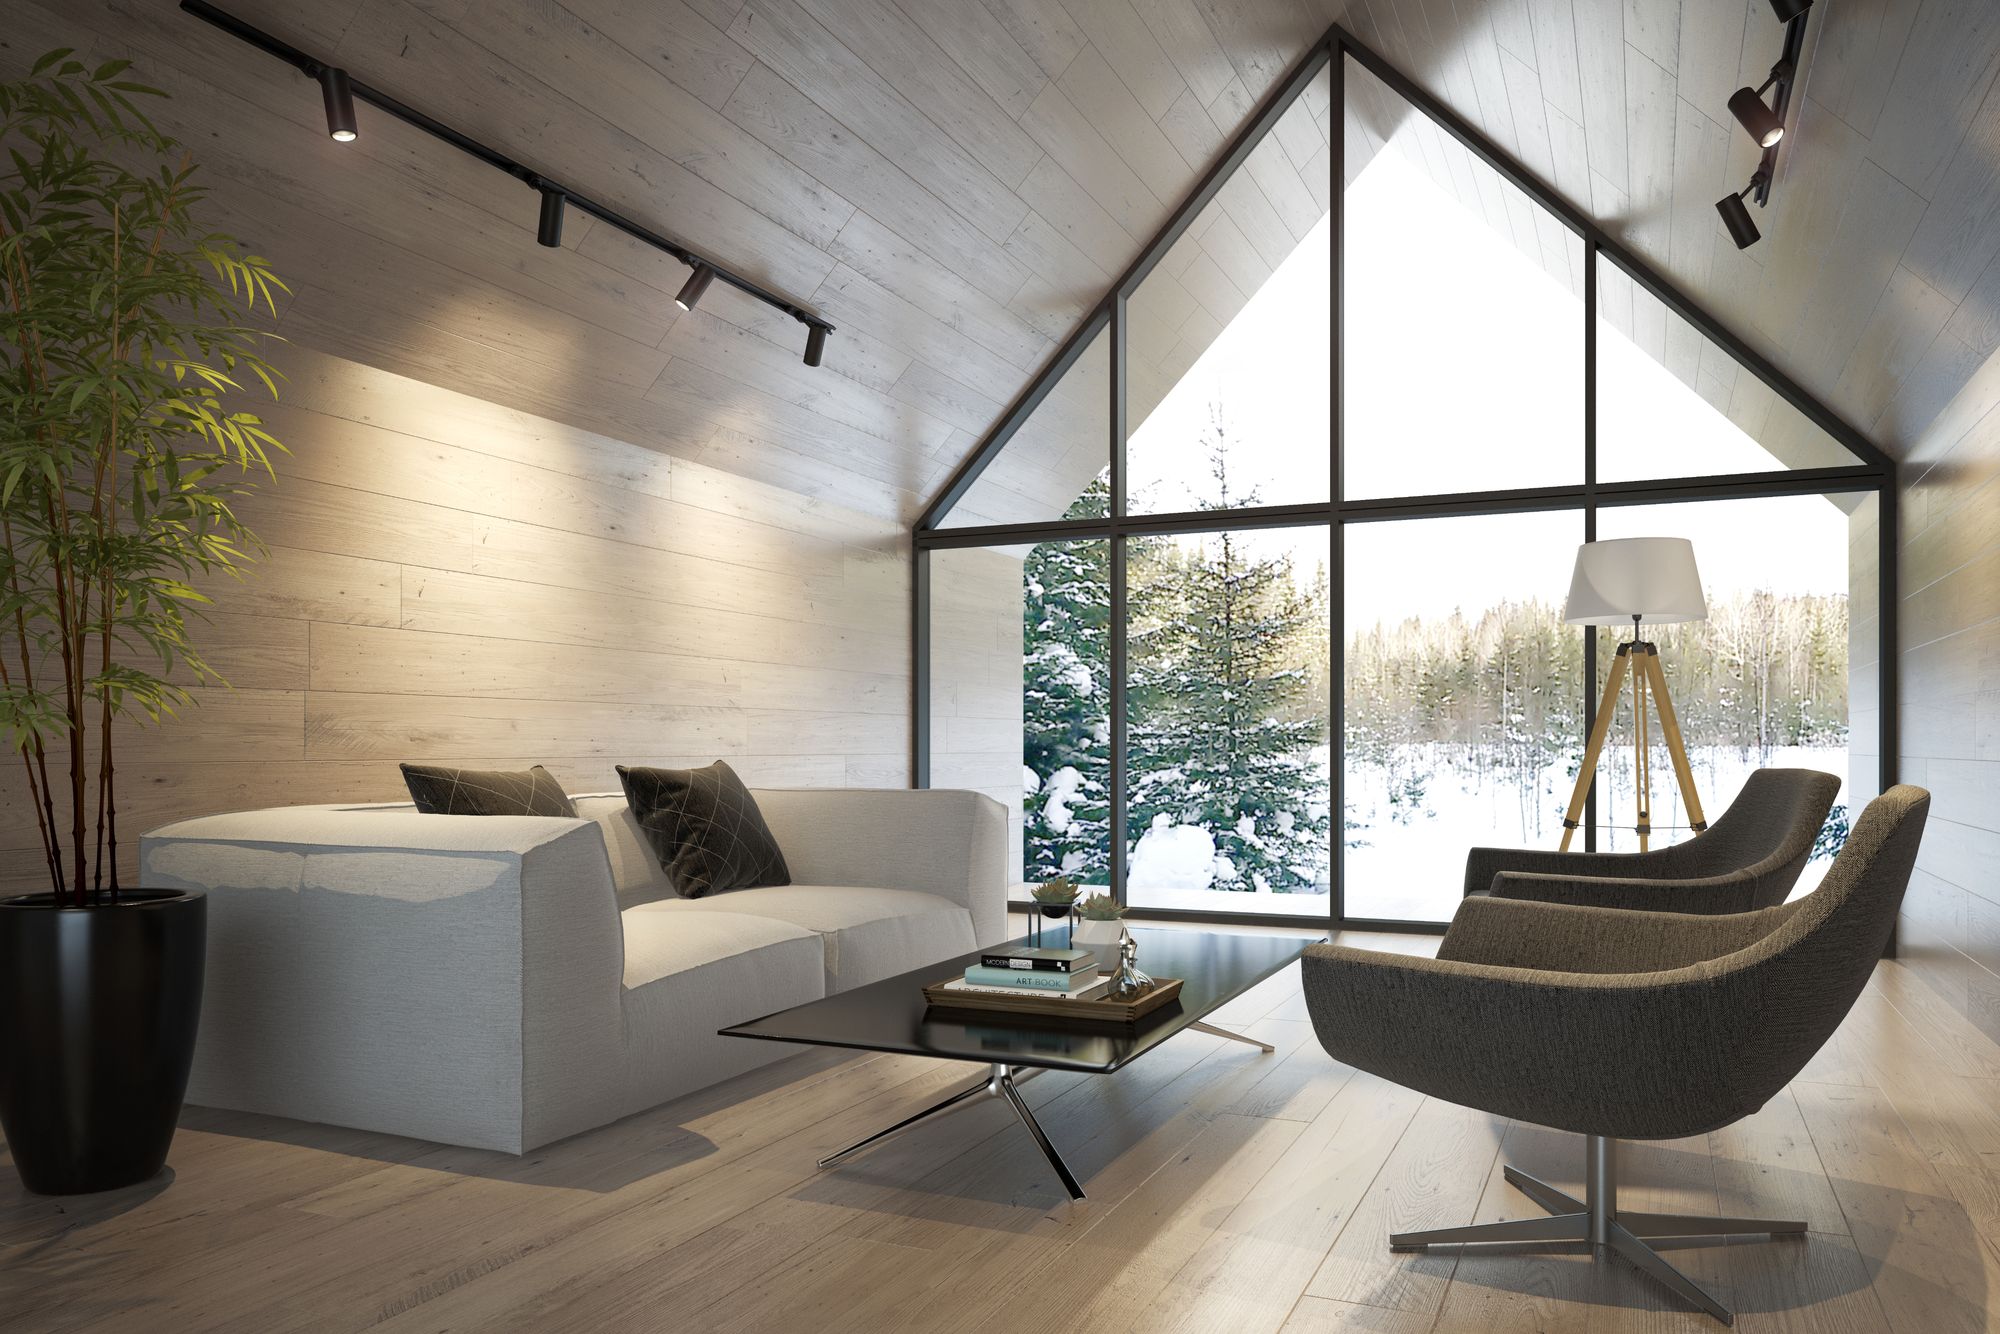
A complete interior
Connect fitted elements to a wider design, furniture and finishing journey through Complete Interior Solutions. If a professional is leading the project, we work within the approved direction.
Explore complete interiors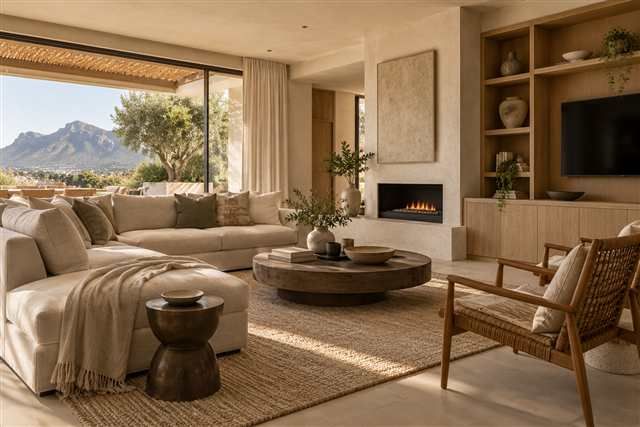
See your interior before it is built
Where relevant, 4K 3D rendering can show how cupboards, kitchen elements and display cabinetry relate to the room. Review the proposed layout, scale and visual direction before final execution.
Discuss 4K visualisation
Tell us what you have in mind
Share your plans, room dimensions or storage priorities. We’ll discuss whether you need one fitted space or support with the wider interior.
